 Semiahmoo Siding
 Drayton Harbor's Climate Is Not Kind to Ordinary Siding
Homes around Drayton Harbor sit right where salt air off the water meets some of the wettest weather in Whatcom County. That combination is harder on exterior siding than most homeowners realize. Salt-laden air corrodes fasteners and finishes faster than inland air does. Driving rain off the Strait pushes moisture sideways into wall assemblies, not just down. And the shaded, damp conditions common near the harbor extend moss and algae season for much of the year, especially on north-facing walls and anything tucked under tree cover.
Board and batten siding has real advantages in this kind of environment, but only when it's built from a material that can actually take the punishment and installed by a crew that understands how water moves on a harbor-front wall. This page covers what a correct board and batten job looks like for Drayton Harbor specifically, not siding in general.
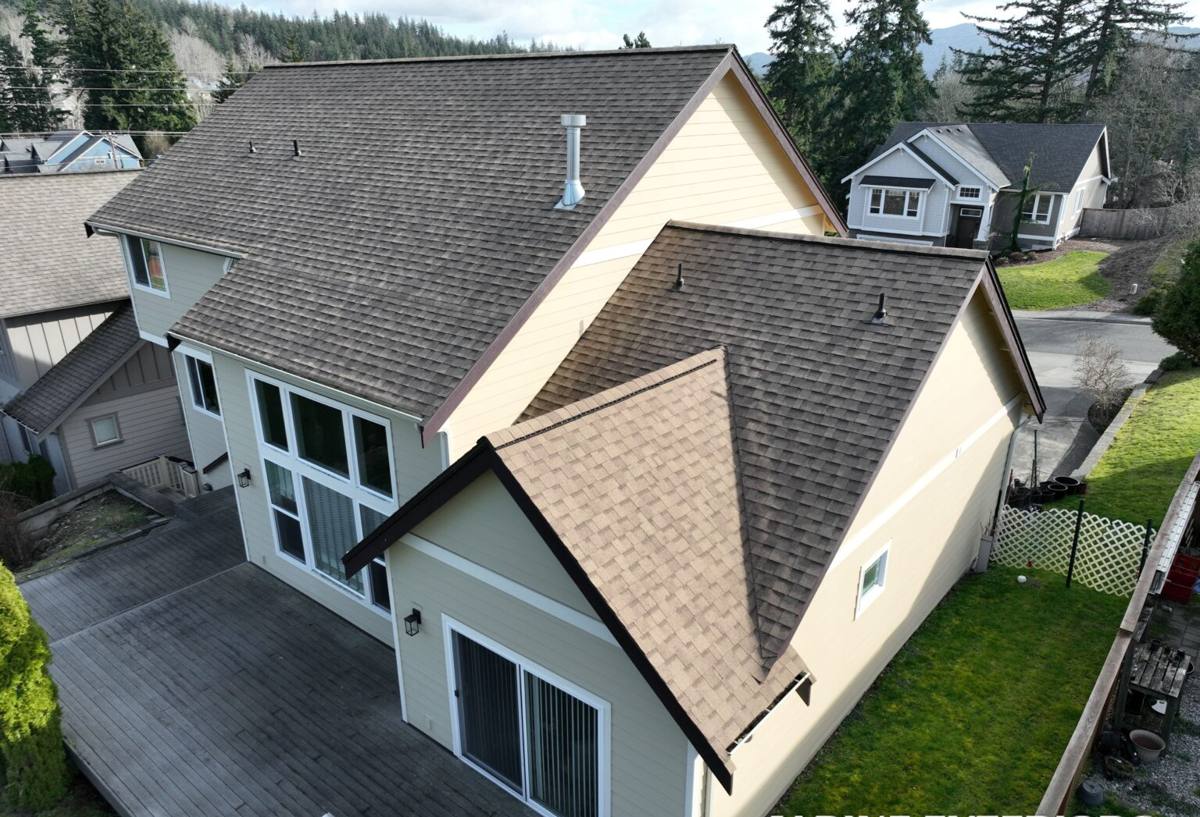
What Board & Batten Siding Is, and Why It Fits This Area
Board and batten is a vertical siding profile: wide flat boards installed side by side, with narrower strips (battens) covering the seams between them. It's a classic look for farmhouse, craftsman, and coastal-style homes, and it shows up often as an accent on gable ends, entry walls, and dormers around Semiahmoo and the harbor, sometimes paired with horizontal lap siding on the rest of the house.
Beyond the look, the vertical orientation has a practical benefit in a high-rain area: water runs down the face of the boards instead of collecting in horizontal laps. That doesn't make the siding immune to water intrusion, but it does mean the profile itself is working with the climate instead of against it, provided the seams and battens are detailed correctly underneath.
Why We Only Install Board & Batten in James Hardie Fiber Cement
Board and batten can be built out of several materials, and we've made a deliberate decision to install it in only one: James Hardie fiber cement. Here's the honest reasoning, not a sales pitch.
Wood and engineered wood board and batten
Traditional cedar or primed spruce board and batten looks great when it's new. The problem near a harbor is what happens at the battens themselves — every batten creates a seam, and every seam is a place where moisture can sit against raw or cut wood edges. In a climate with this much sustained dampness and moss growth, that maintenance burden shows up early: recaulking, spot painting, and watching for soft spots at the bottom courses becomes a recurring chore rather than an occasional one.
Vinyl board and batten
Vinyl board and batten is low-maintenance in the sense that it doesn't need repainting, but it has its own trade-offs that matter here. It expands and contracts more than fiber cement with temperature swings, which can telegraph waviness at the seams over time, and it's more prone to becoming brittle and cracking under impact as it ages, especially in colder snaps. It also can't be painted to refresh a color down the road without voiding warranty coverage on many products.
Why fiber cement wins for this profile, in this place
James Hardie board and batten (built from HardiePanel vertical siding with HardieTrim battens) is non-combustible, dimensionally stable, and engineered specifically for high-moisture climates through Hardie's HZ10 product line, which the Pacific Northwest falls under. The factory-applied ColorPlus finish is baked on and warrantied against fading and peeling, which matters enormously on a profile that has more seams and edges exposed to weather than plain lap siding. We stand behind this one material because we've seen how it performs against the alternatives in exactly this kind of coastal, high-rain environment.
What Correct Installation Involves Here
Board and batten fails less often because of the material and more often because of how it's installed. In a harbor environment, a few details are not optional:
- A drainage gap (rain screen) behind the panels so any moisture that gets past the surface can drain and dry instead of sitting against the sheathing
- Weather-resistant barrier installed and lapped correctly before any panel goes up, with attention to seams and penetrations
- Batten spacing and fastening that follows James Hardie's published installation specifications, not generic vertical-siding practice
- Proper flashing at every window, door, and roofline transition, since these are the highest-risk points for wind-driven rain intrusion
- Ground clearance kept to Hardie's minimum standard, which matters more near the harbor where soil stays damp longer after storms
- Sealant compatible with fiber cement at butt joints and trim, applied to manufacturer spec rather than eyeballed
Skip any one of these and the siding may still look right for a year or two before problems start showing up behind the wall, where they're expensive to find and fix.
Our Process for Drayton Harbor Board & Batten Projects
- On-site assessment — we look at wall orientation, tree cover, and drainage patterns specific to the property, since harbor-adjacent lots vary a lot in sun and wind exposure over short distances
- Removal and sheathing check — old siding comes off and we inspect the sheathing underneath for any moisture damage before covering it back up
- Weather barrier and rain screen installation — the drainage layer goes on correctly the first time, since this is the part nobody sees again once siding is up
- Panel and batten installation — HardiePanel and HardieTrim installed to spec, with fastening and spacing matched to local wind exposure
- Flashing and trim detail — windows, doors, and roof transitions get flashed and sealed before final caulking
- Final caulk, touch-up, and walk-through — we review the finished work with the homeowner and point out anything worth knowing for future maintenance
Board & Batten vs. Other Profiles for a Harbor-Facing Wall
| Factor | Board & Batten (Hardie) | Horizontal Lap (Hardie) |
|---|---|---|
| Water shedding | Runs vertically down the face; good on exposed gables | Relies on lap overlap; proven but more seams per square foot |
| Best use near the harbor | Accent walls, gables, dormers exposed to driving rain | Full wall coverage, standard exposure |
| Visual style | Farmhouse, craftsman, coastal accent | Traditional, most common regional look |
| Installation sensitivity | Higher — battens and seams need precise detailing | Moderate — well-understood by most crews |
| Moss/algae exposure | Vertical grooves at battens can hold debris if not maintained | Horizontal ledges collect more moss buildup over time |
Neither profile is objectively better — the right choice depends on the wall's exposure and the look the homeowner wants. Many Drayton Harbor homes use board and batten as an accent on the most weather-exposed or most visible section of the house, paired with lap siding elsewhere.
Maintenance Through a Long Moss Season
James Hardie siding needs far less upkeep than wood, but "low-maintenance" isn't "no-maintenance," especially with the batten seams and the moss pressure common around the harbor. A simple annual routine covers it:
- Rinse the siding with a garden hose and soft brush once or twice a year, focusing on shaded and north-facing walls where moss establishes first
- Check caulking at butt joints, window trim, and battens for cracking or gaps, and have it refreshed before winter storms arrive
- Keep gutters clear so overflow isn't running down the wall face and feeding moss growth at the top courses
- Trim back vegetation and tree limbs that keep any wall section shaded and damp longer than the rest of the house
- Watch ground-level clearance — mulch, soil, or landscaping that creeps up over time should be pulled back from the bottom of the siding
Why a Crew That Already Works Drayton Harbor Matters
Siding crews that mostly work inland don't always account for how much harder salt air and driving rain are on fastener corrosion, sealant life, and moss growth. A crew that regularly works the Drayton Harbor and Semiahmoo area already knows which walls on a given lot take the worst of the weather, understands Whatcom County permitting and inspection expectations, and isn't guessing at spacing and flashing details that matter more here than they would forty miles inland. That familiarity shows up in fewer callbacks and siding that actually performs the way it's supposed to for the length of its warranty.
What Affects the Cost of a Board & Batten Project Here
Every property is different, but the main cost drivers on a Drayton Harbor board and batten job are wall exposure and prep, trim complexity, and how much of the house gets the profile versus using it as an accent.
| Cost Factor | Why It Matters |
|---|---|
| Extent of board & batten vs. lap siding | Full-house board and batten costs more than using it as a gable or accent feature |
| Sheathing condition | Moisture damage found during tear-off adds repair work before new siding can go on |
| Trim and window count | More openings mean more flashing and detail work per square foot |
| Wall height and access | Two-story and steep-lot homes near the harbor often need more staging |
| Color and finish | Standard ColorPlus colors versus custom or premium finishes |
As a general range, James Hardie board and batten installed correctly typically runs higher per square foot than plain lap siding, given the added trim and labor at the battens — but the right number for your home depends entirely on the factors above, which is why we walk every property before quoting.
If you're weighing board and batten for a home near Drayton Harbor or elsewhere around Semiahmoo, we're happy to take a look and talk through what your specific walls need. There's no pressure and no obligation — just an honest assessment from a crew that works this stretch of coastline regularly. Use the form below to request a free estimate.